Shell Soft
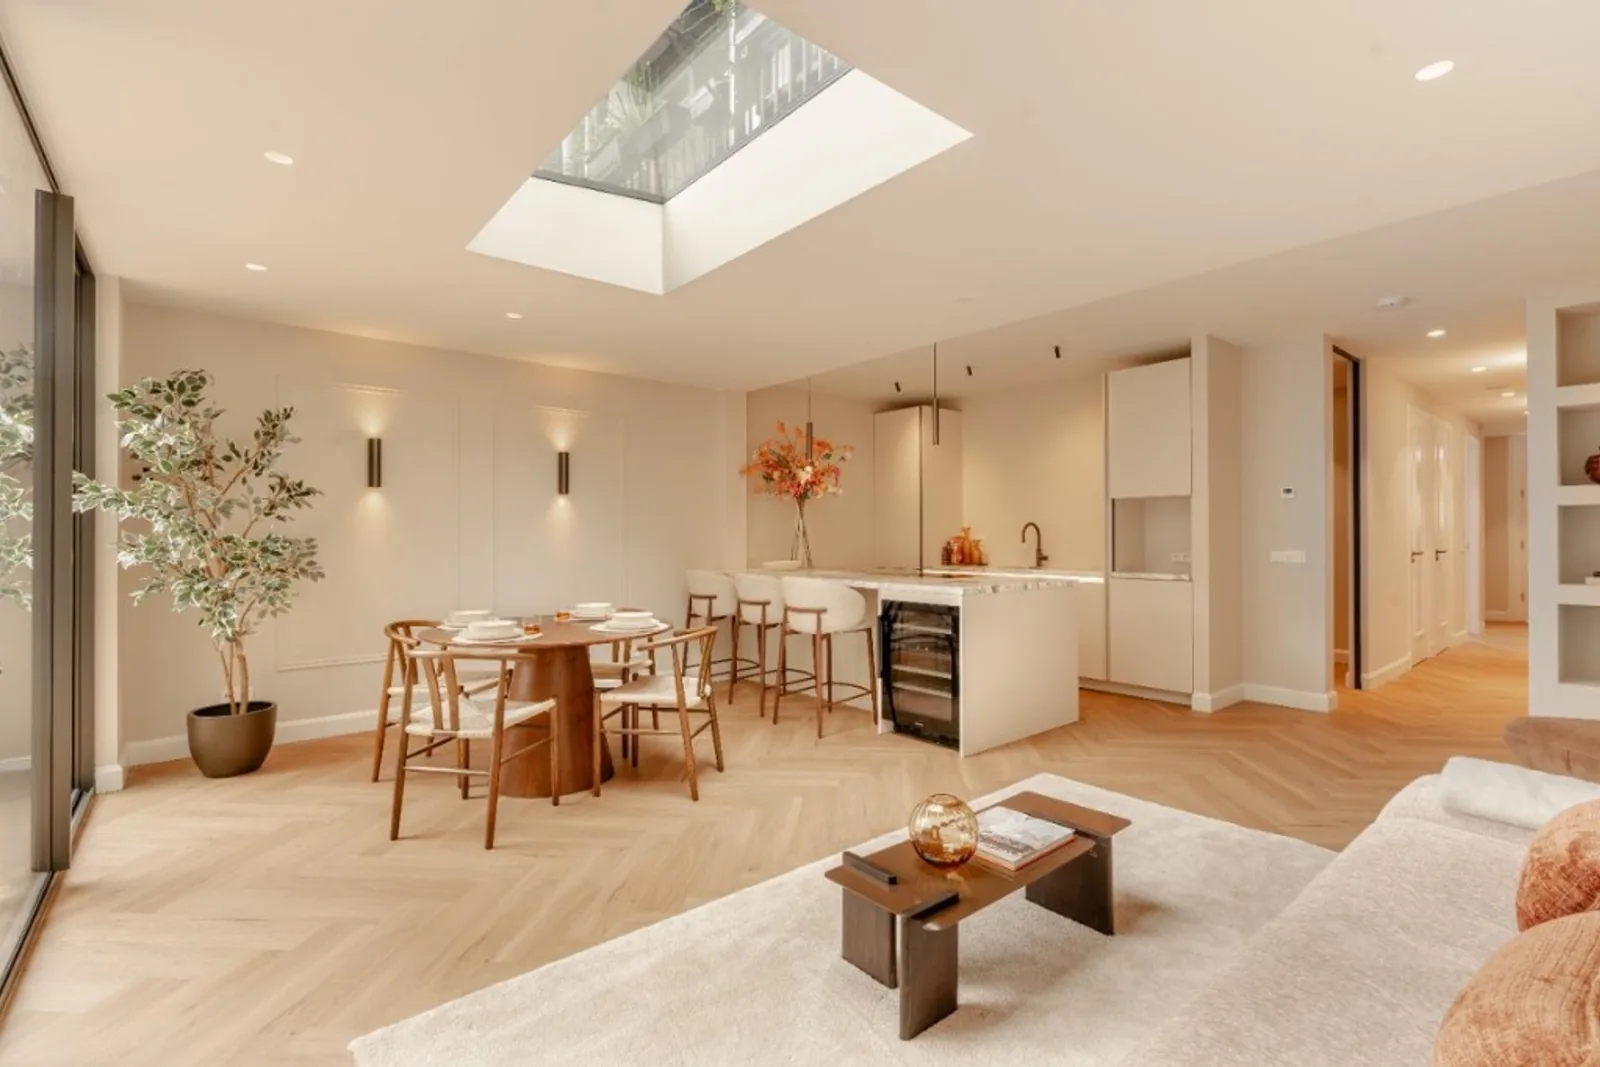
This project was about rebuilding a residential shell where openings, balcony glazing, and plaster volumes set the architecture before finishes. Strip-out, skim, and site preparation open the plan toward garden light — a quiet renovation base ready for the soft layers that follow.
The challenge was to clear and reset the shell without losing daylight or structural clarity — aligning double openings, balcony French doors, and continuous plaster while the site stayed active. Debris, scaffold, and prep had to move as one accountable sequence, not as scattered trades.
The brief was clear: a clean residential shell with garden-facing openings and plaster calm — renovation that holds the plan before furniture arrives.
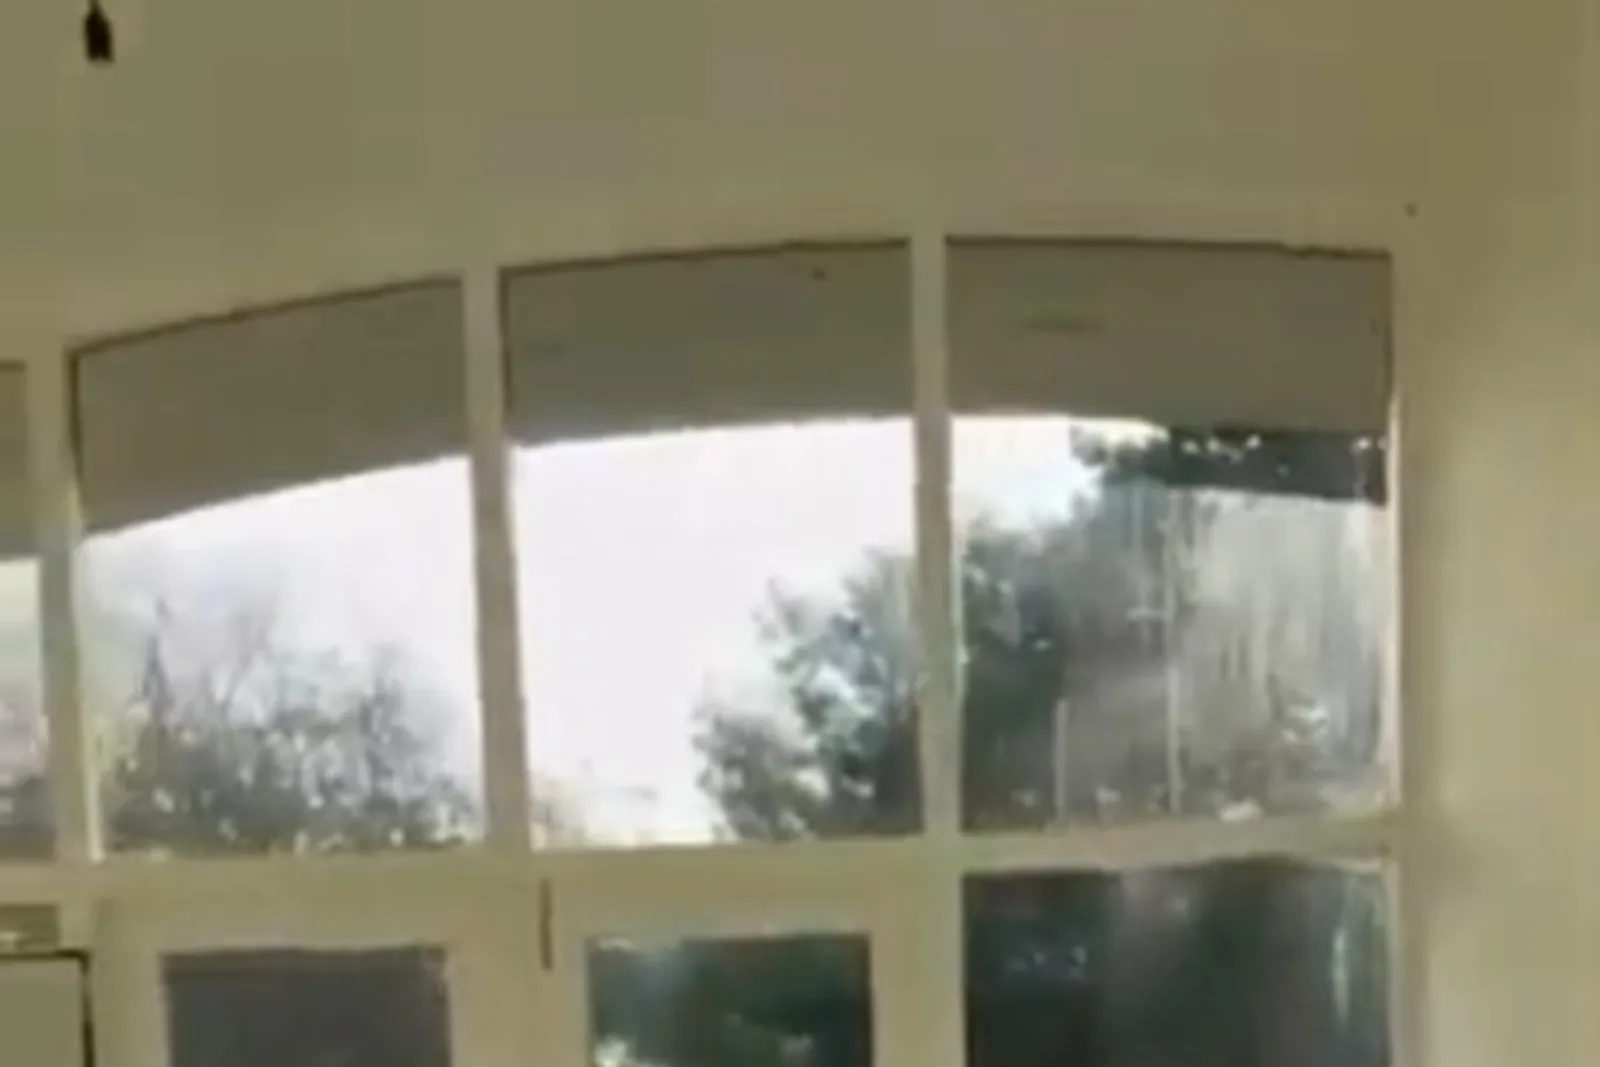
Our approach started with the void: strip plaster, reset floors, and open sightlines through paired openings toward garden windows. Balcony doors and arched transoms were treated as the light engine of the plan.
From there we sequenced site craft — scaffold for ceiling and wall prep, skim lines for continuous white volume, and protected floors while electrical and surface work advanced. Every corridor and niche was aligned for the soft finishes to come.
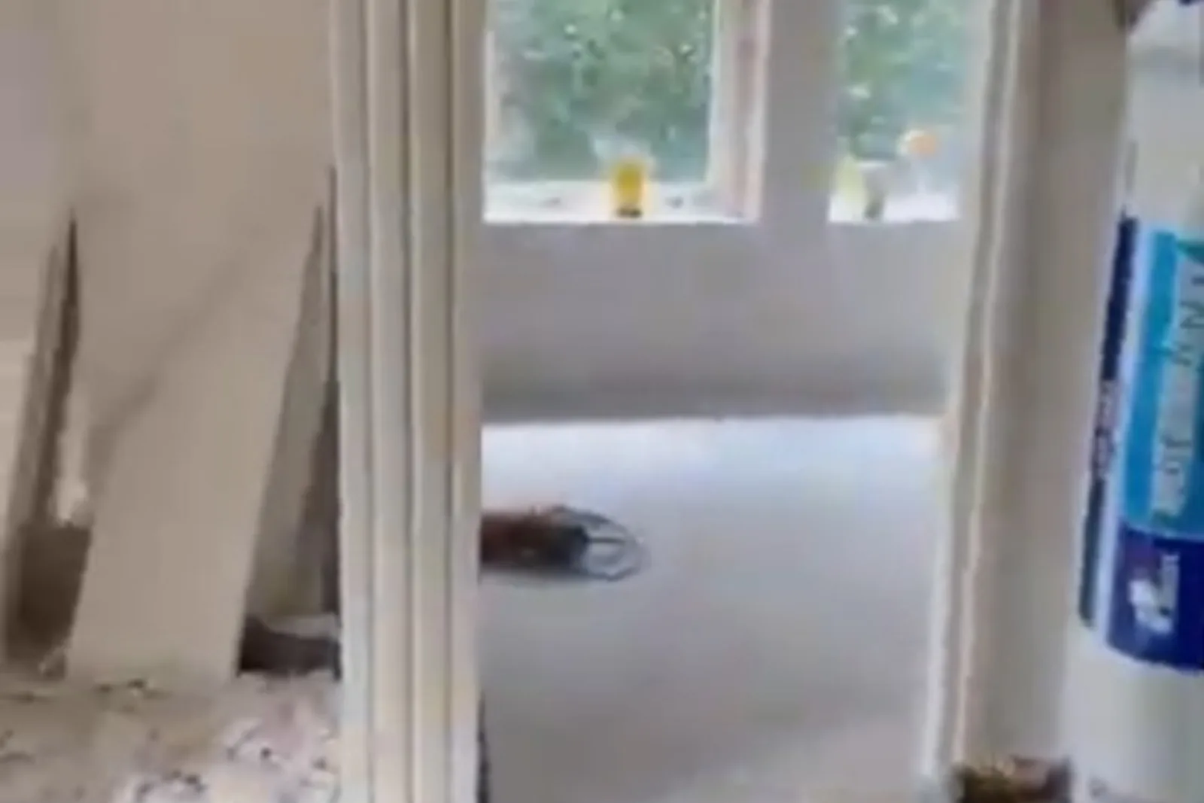
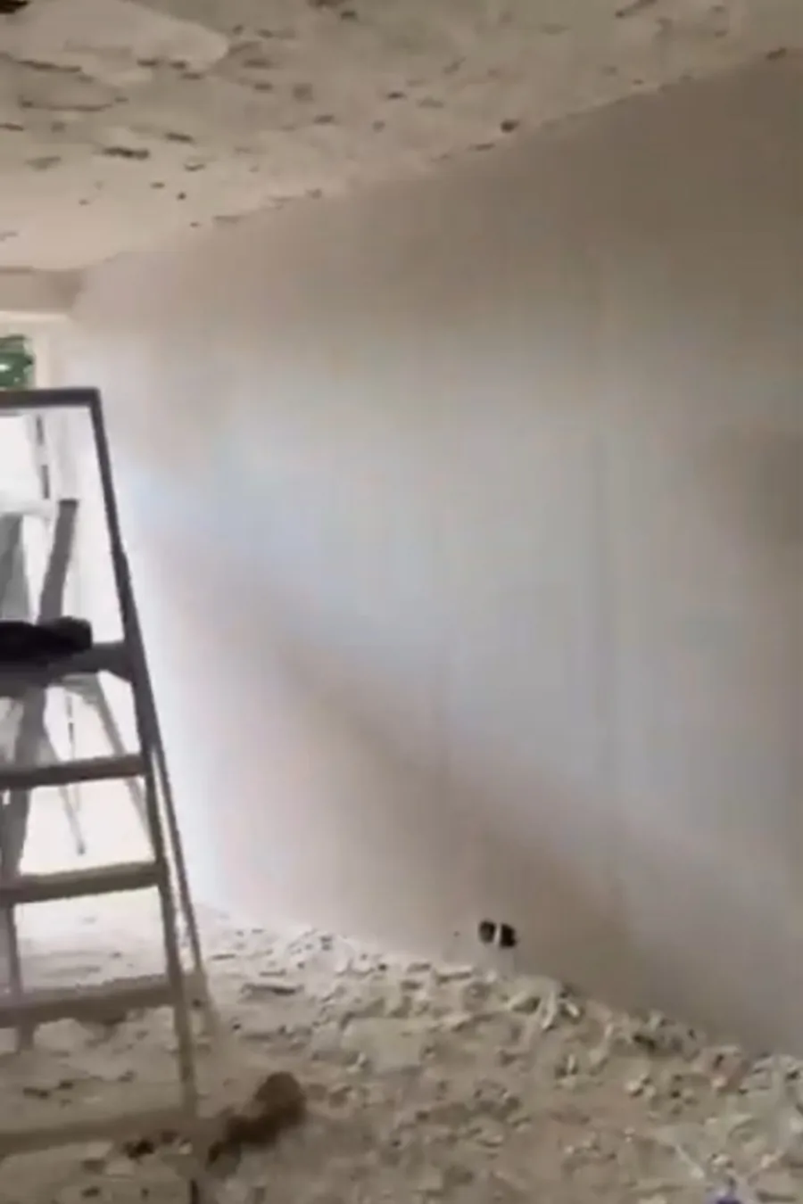
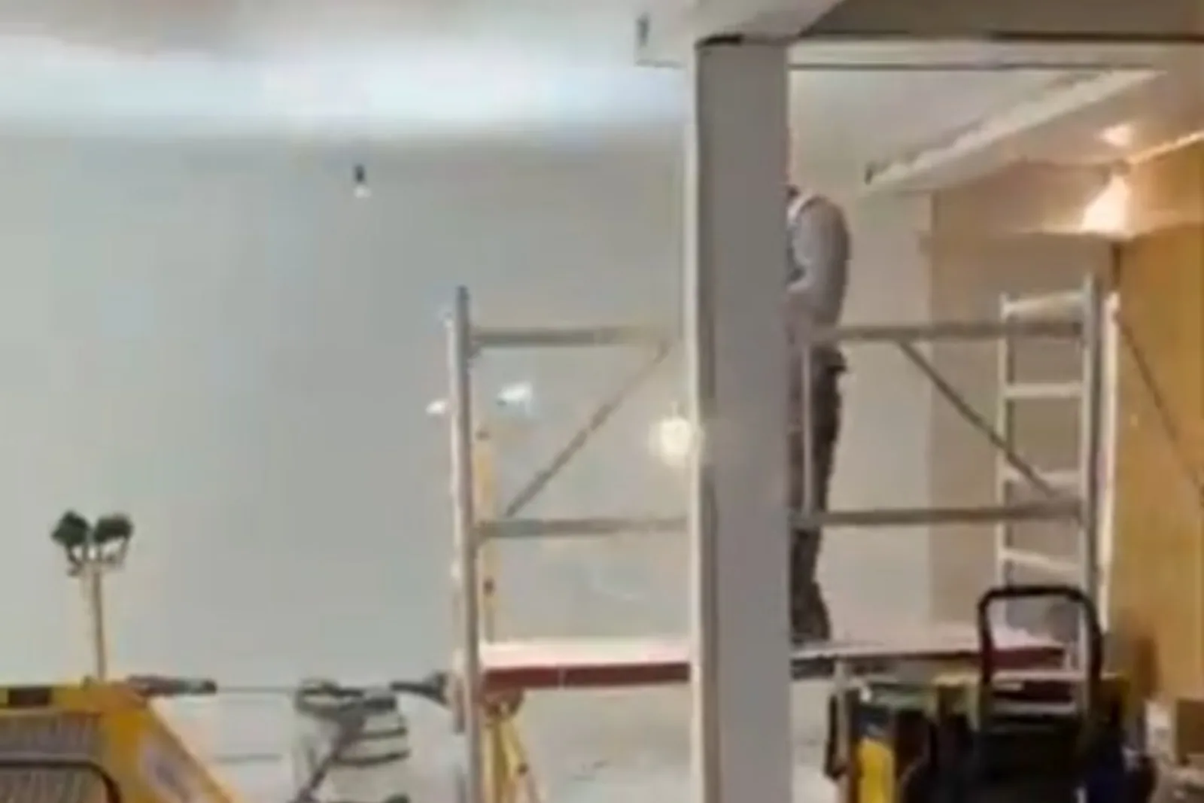
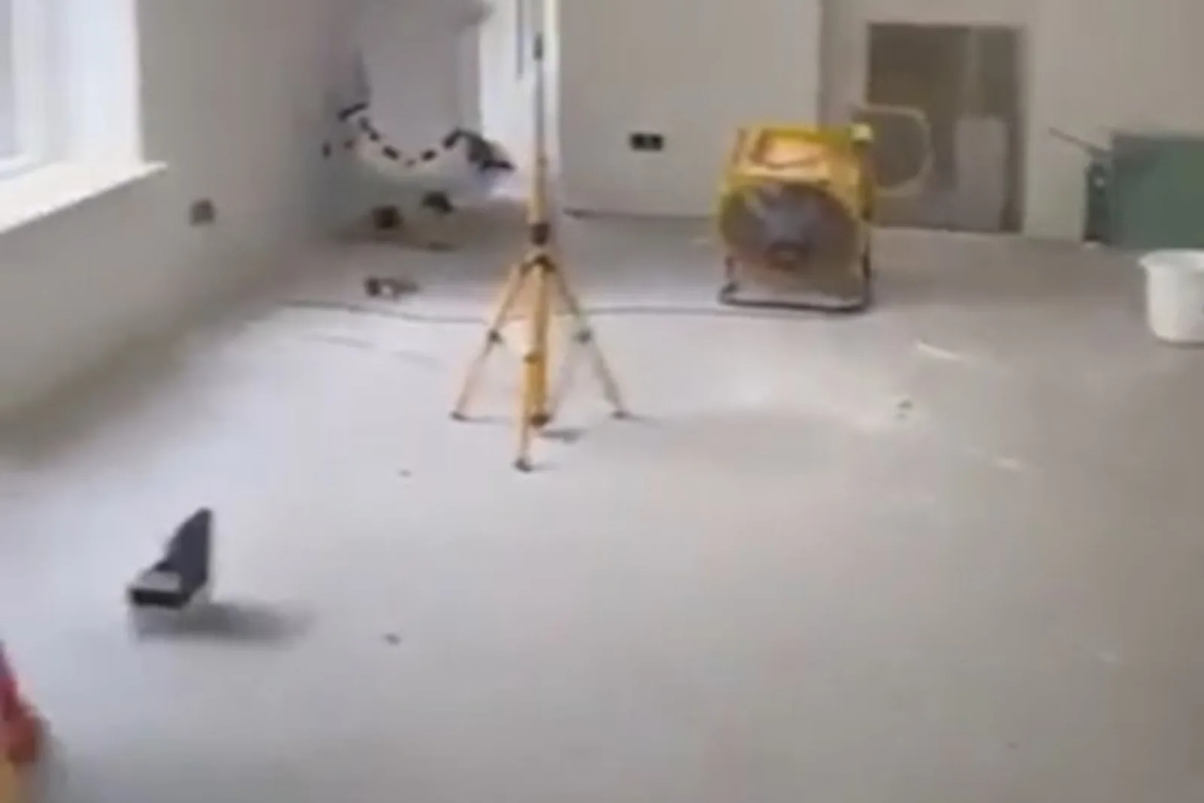
The outcome is a coherent renovation shell: clearer circulation, stronger daylight at the balcony, and plaster volumes ready for millwork and furniture. Openings and garden light read as architecture, not as leftover rooms.
Clients gain a controlled site base for the next layer — openings set, surfaces prepared, and a calm white shell that photographs the process honestly and ages into the finished home across LU and NL contexts.
These shifts translated into measurable improvements:
+60%
Daylight reach through balcony openings
+45%
Plan clarity after strip-out and opening alignment
+50%
Surface readiness for soft finishing layers
1
Unified shell, glaze, and plaster sequence