Form Soft
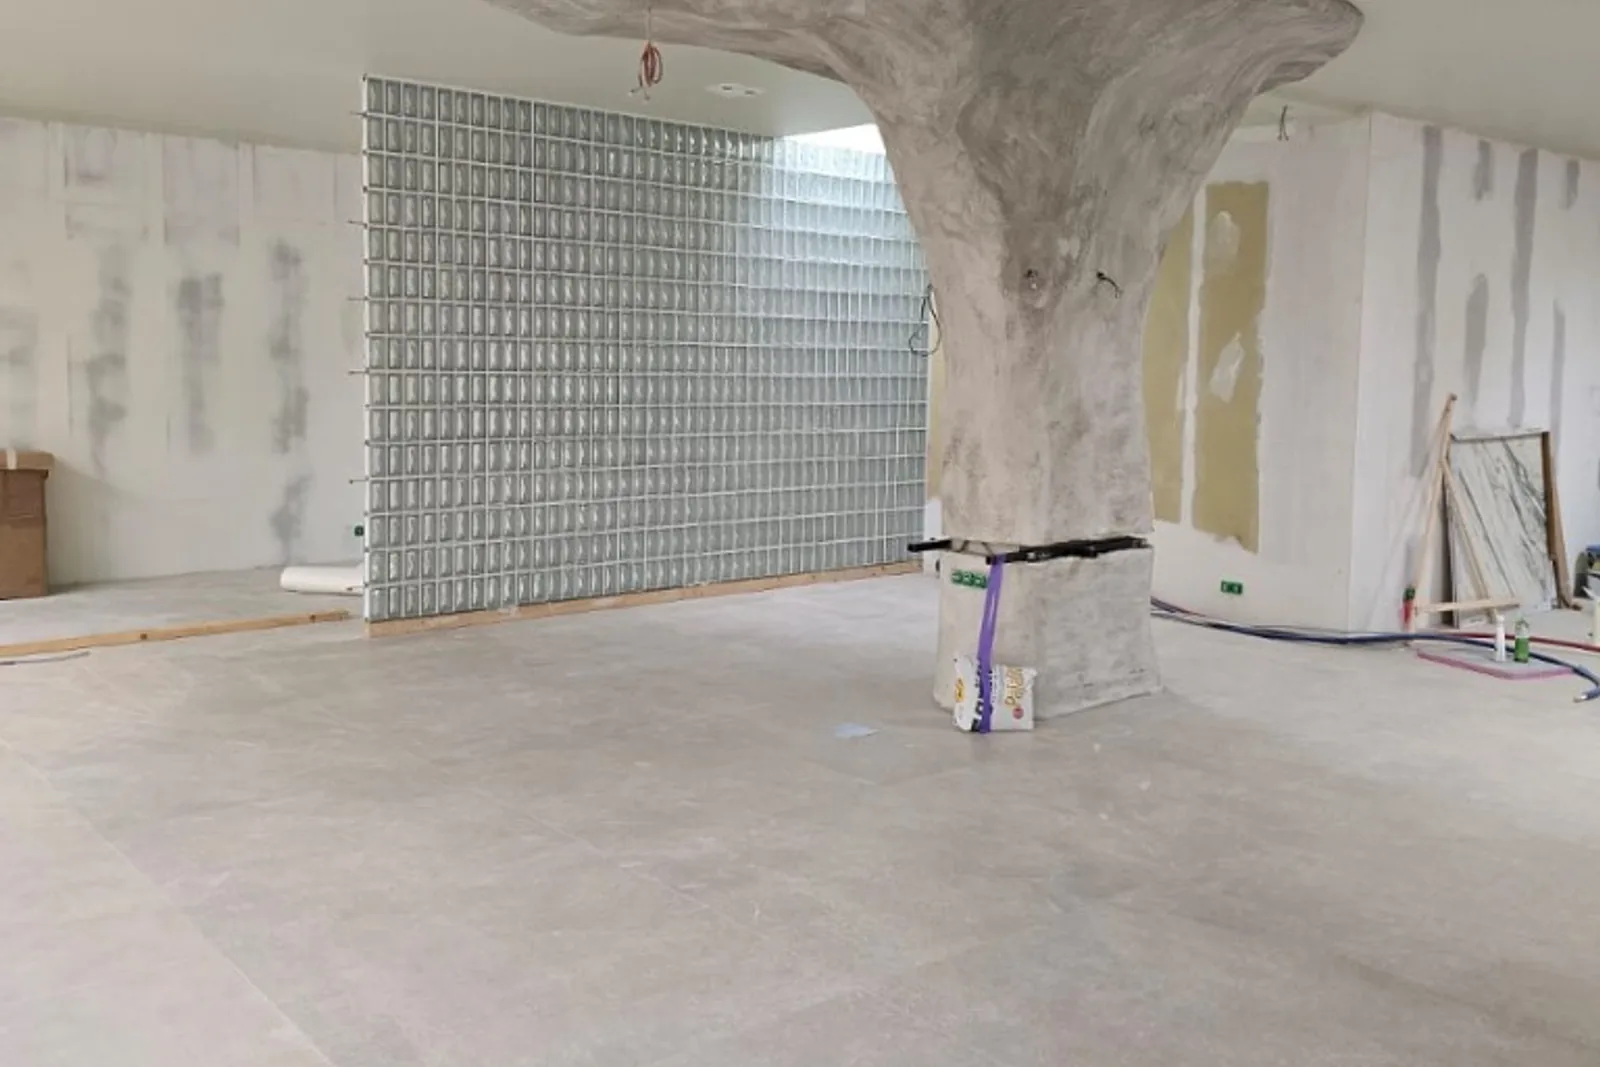
This project was about shaping a sculptural residential interior where organic concrete forms, glass-block light, and soft stone surfaces share one quiet language. A canopy column, translucent glass wall, and microcement island carry the architecture from open plan to powder room — tactile, contemporary, and built for long use.
The challenge was to keep free-form concrete, glass blocks, and soft stone coherent — a canopy pillar, an organic island, and a pedestal sink had to read as one architectural system, not as separate statements. Light through glass blocks and large-format floors had to stay calm while the forms stay expressive.
The brief was clear: a soft sculptural interior with glass-block light, organic counters, and stone intimacy — form without noise.
Our approach started with the vertical form: a plastered canopy column as the room’s hinge, then a glass-block wall that filters light without closing the plan. Large-format floors set a quiet plane under the sculpture.
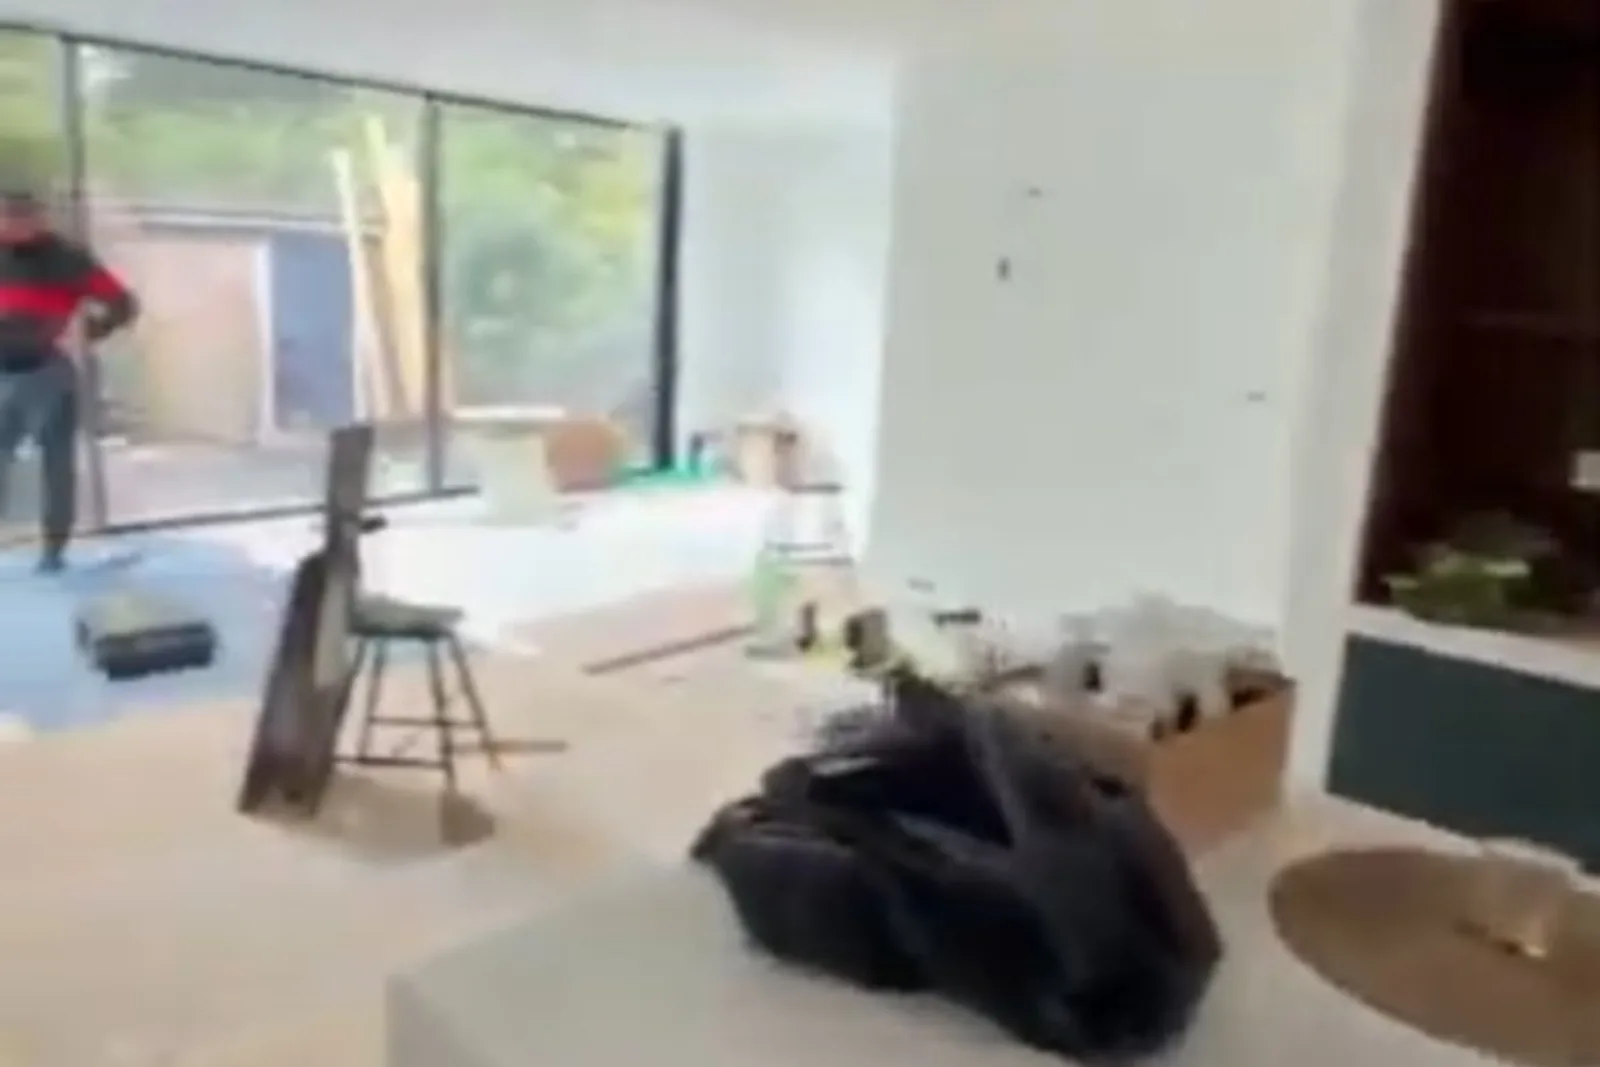
From there we tuned the working and intimate rooms — an L-shaped microcement island with soft edges, and a powder room with a chiseled stone pedestal sink against sage walls. Every curve and joint was treated as architecture, not as loose furniture.
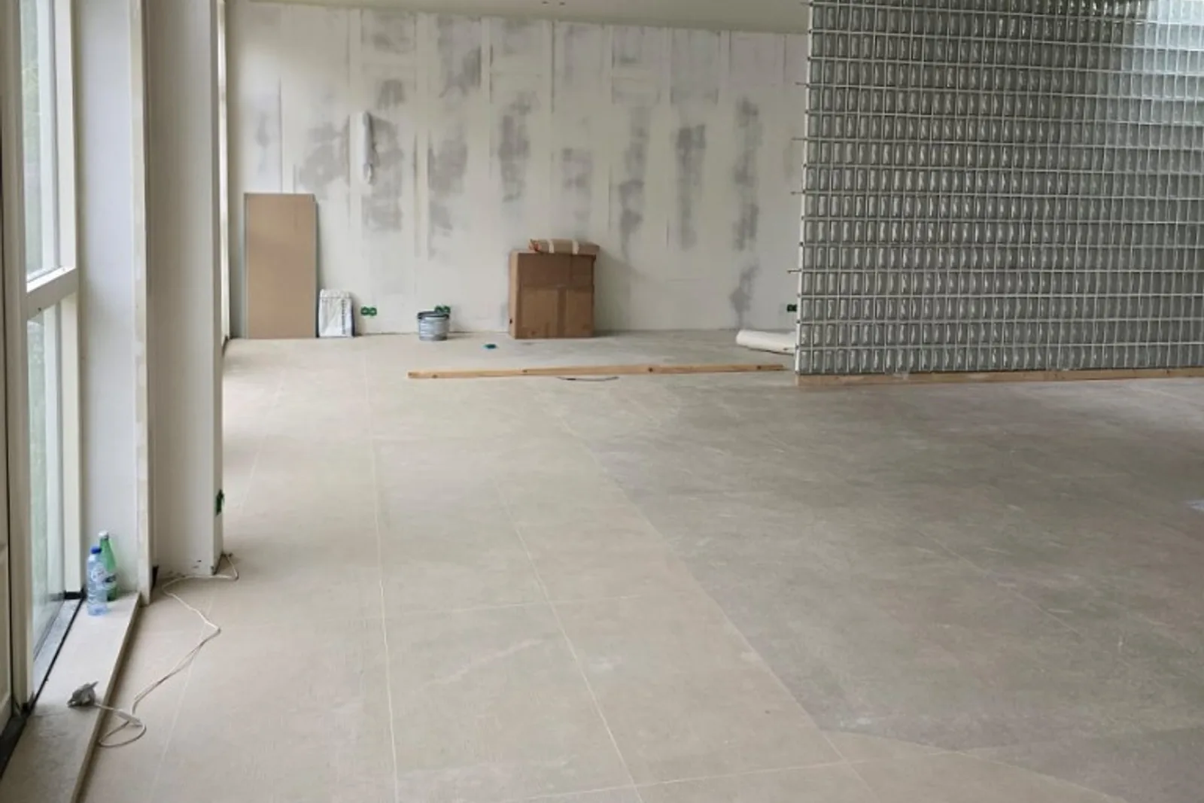
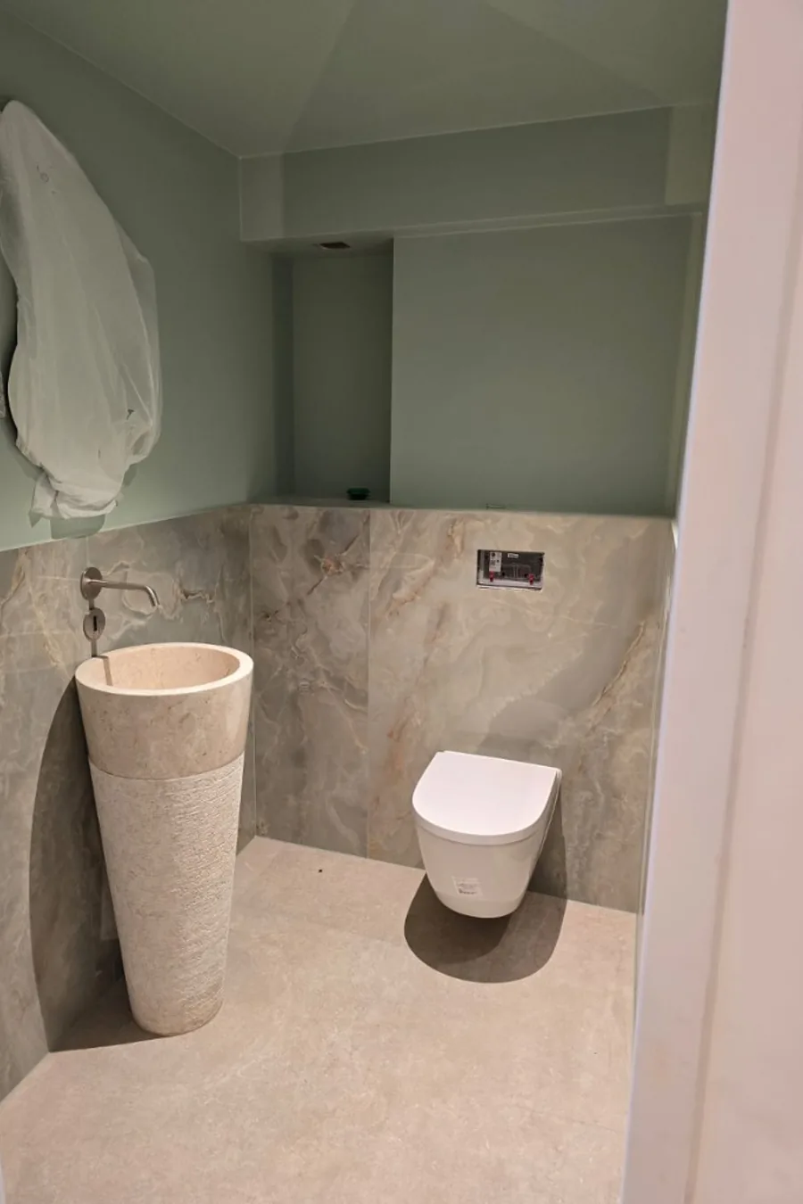
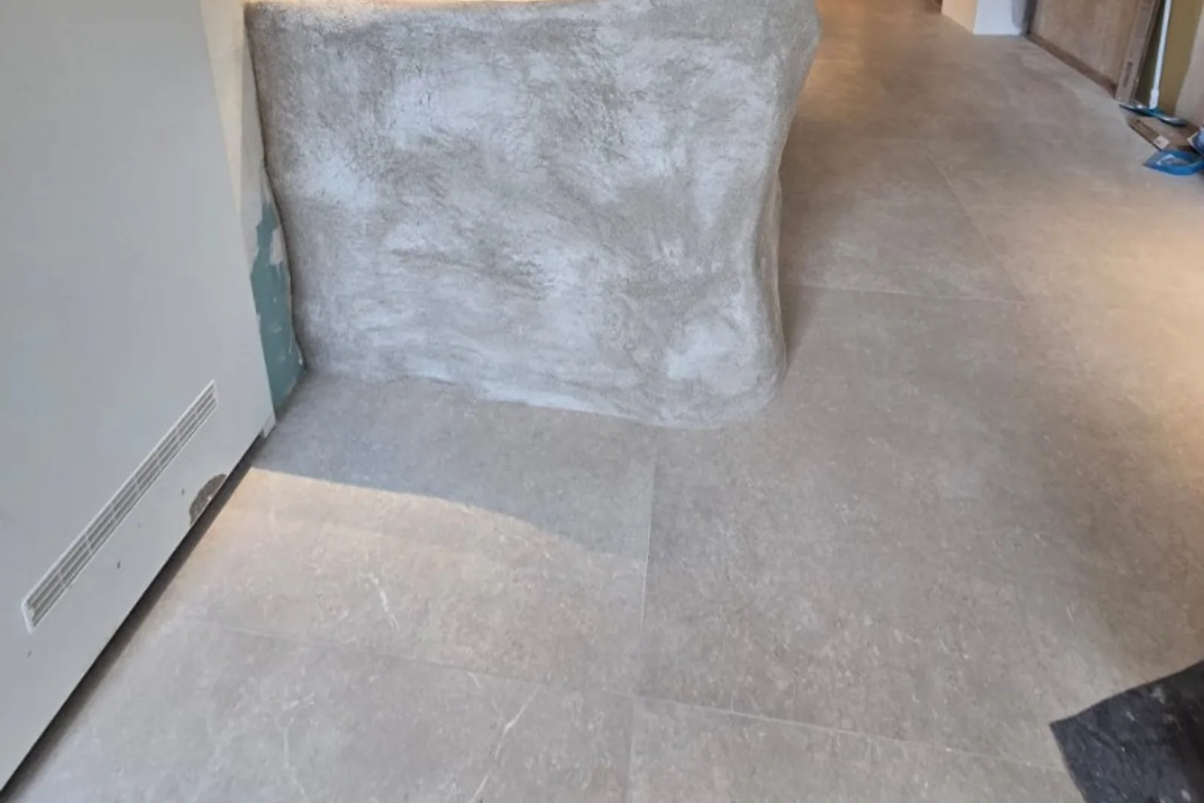
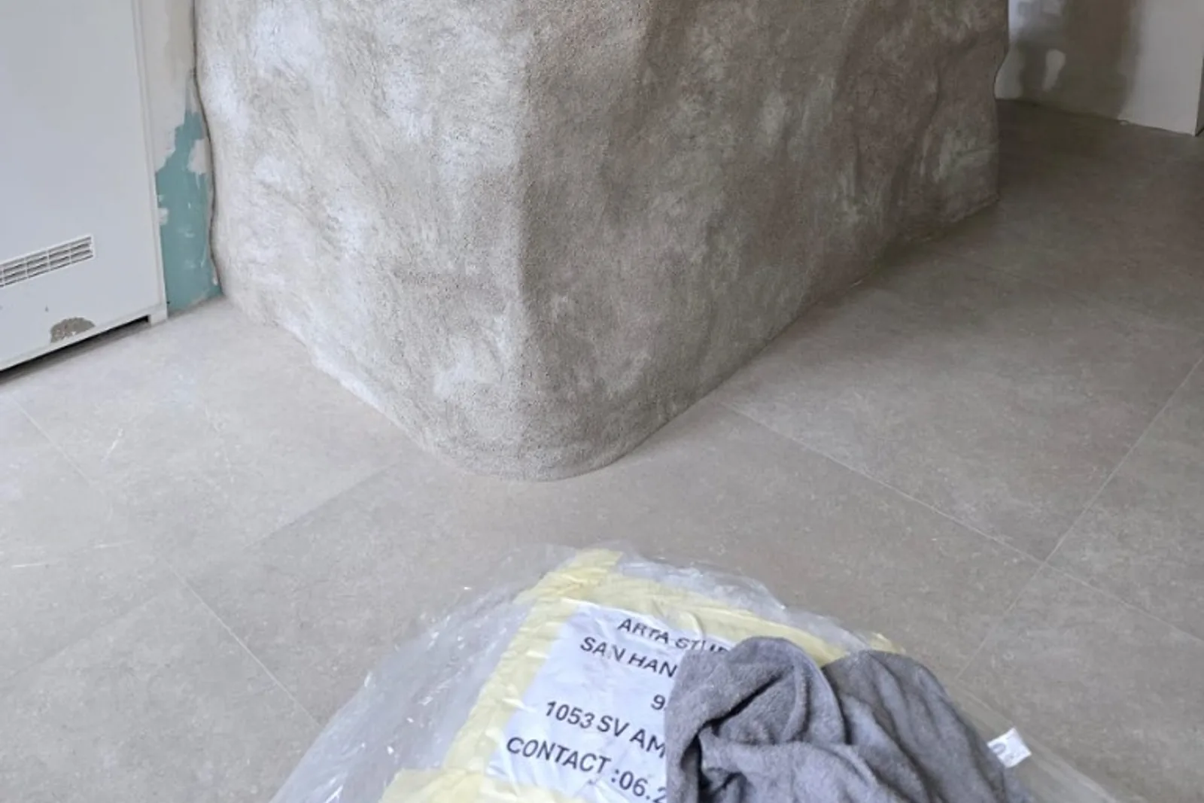
The outcome is a coherent sculptural residence: clearer open-plan light through glass blocks, a working island that feels carved rather than fitted, and a powder room that holds the same material calm. Column, counter, and stone sink read as one form language.
Clients gain a high-end interior that photographs with presence and performs daily — bespoke plaster forms, translucent partitions, and soft stone ready for long-term living across LU and NL urban contexts.
These shifts translated into measurable improvements:
+55%
Daylight softness through glass-block partitions
+48%
Continuity from sculptural column to island
+40%
Material calm from open plan to powder room
1
Unified plaster, glass-block, and stone system