Cove Soft
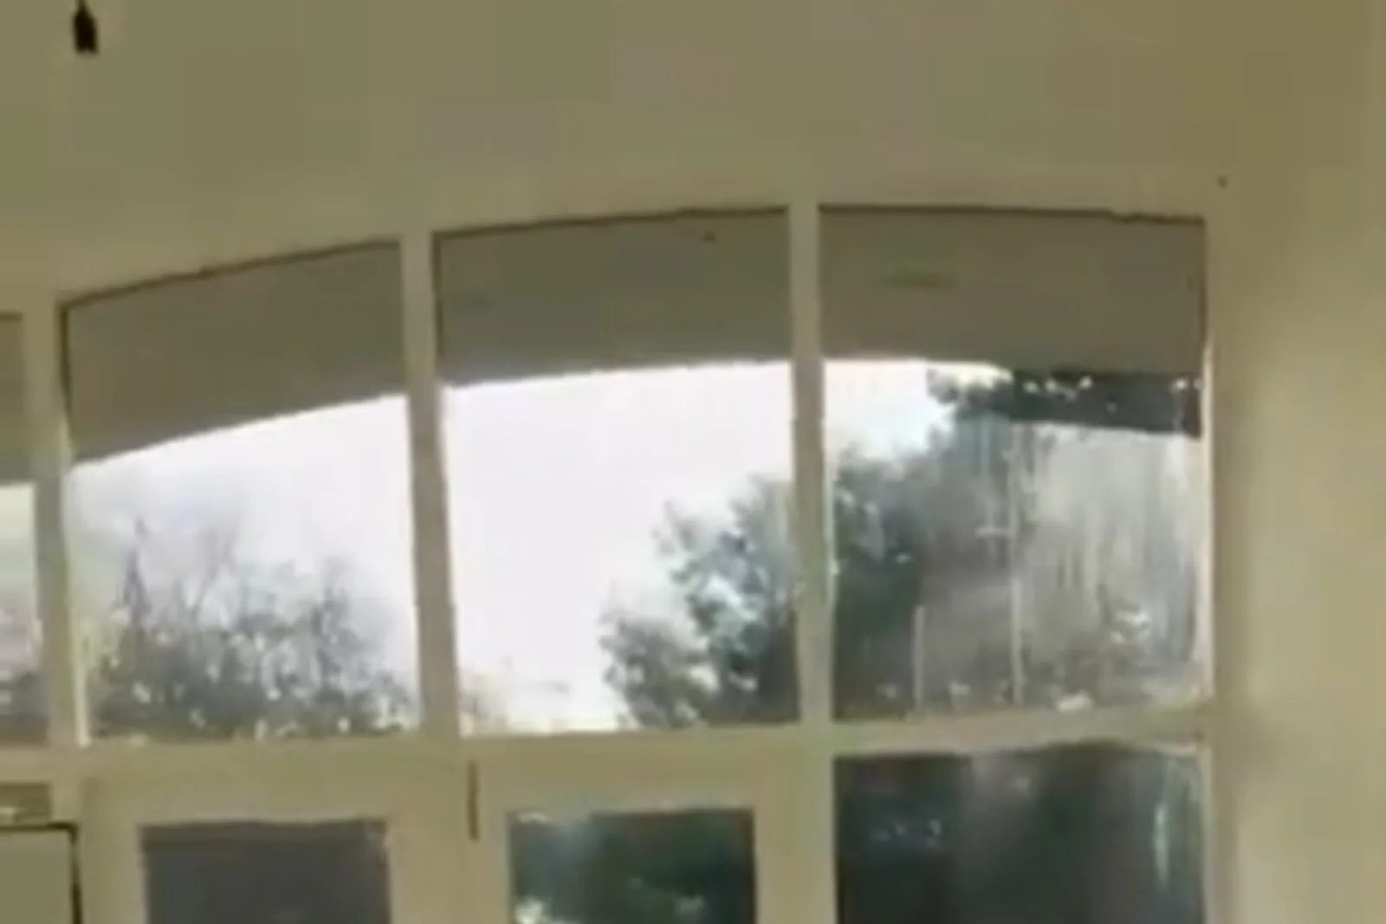
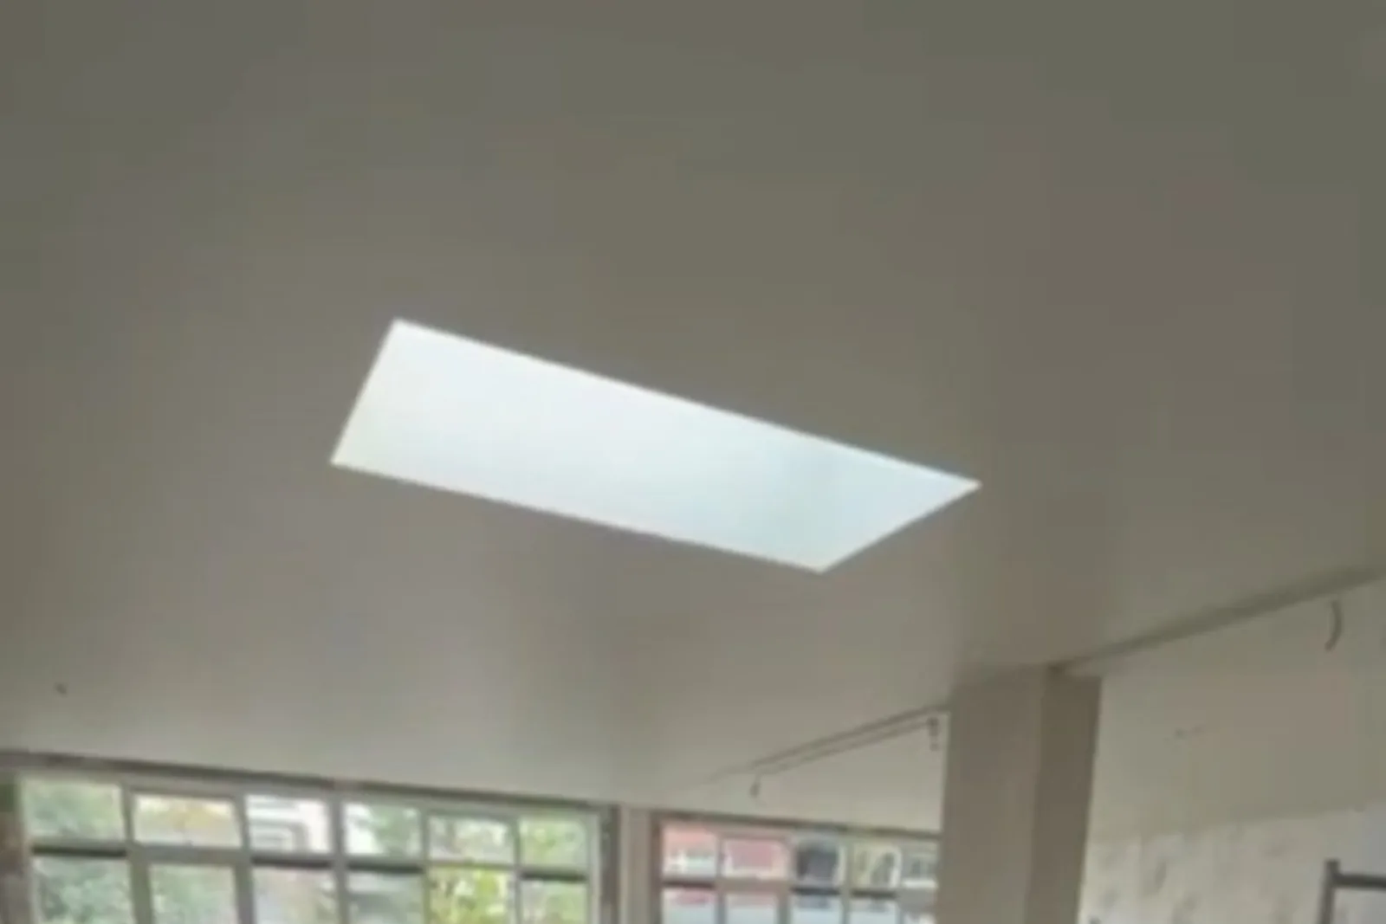
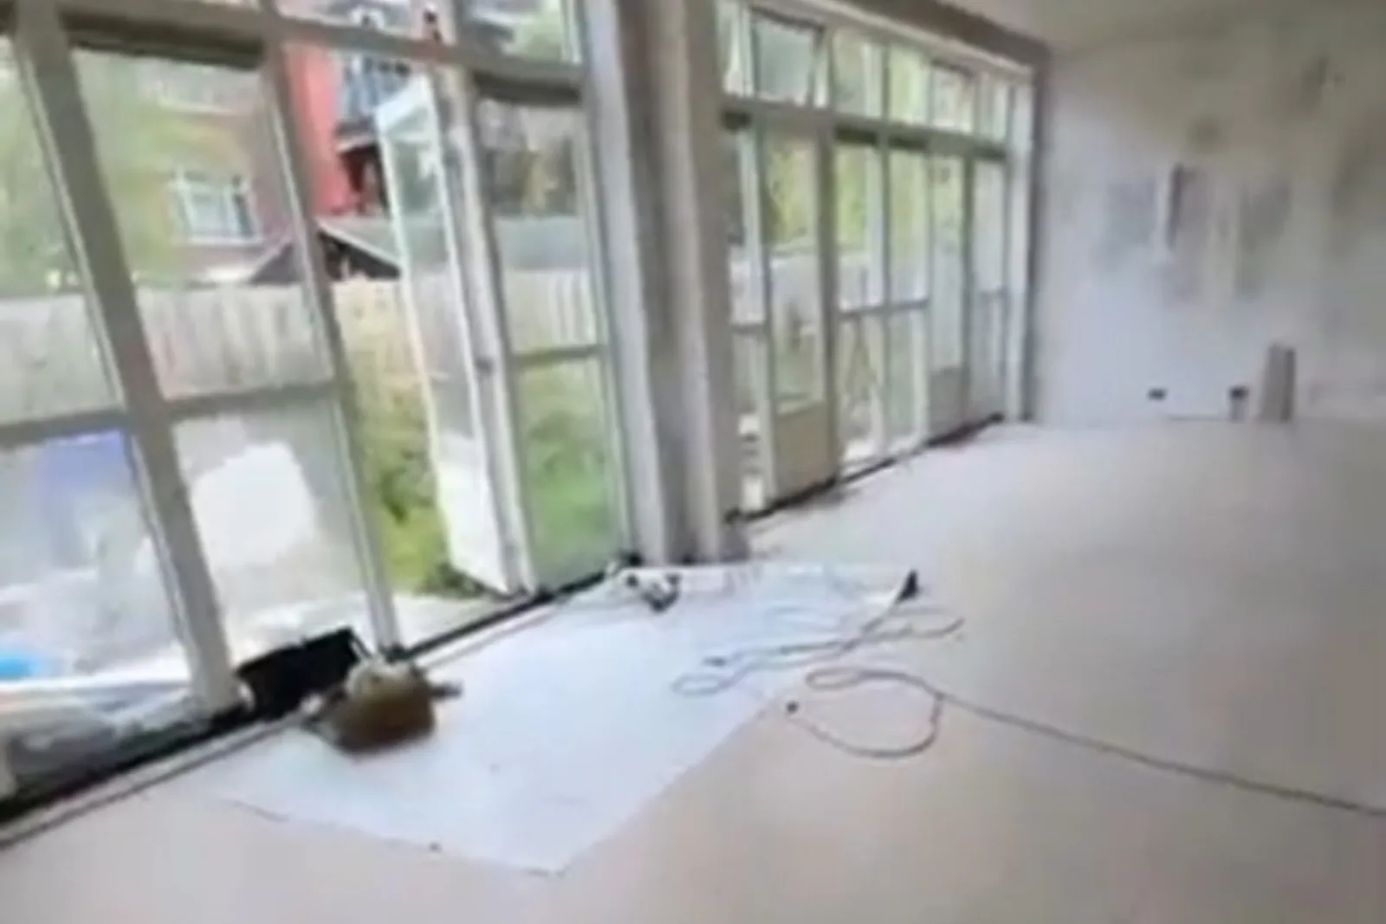
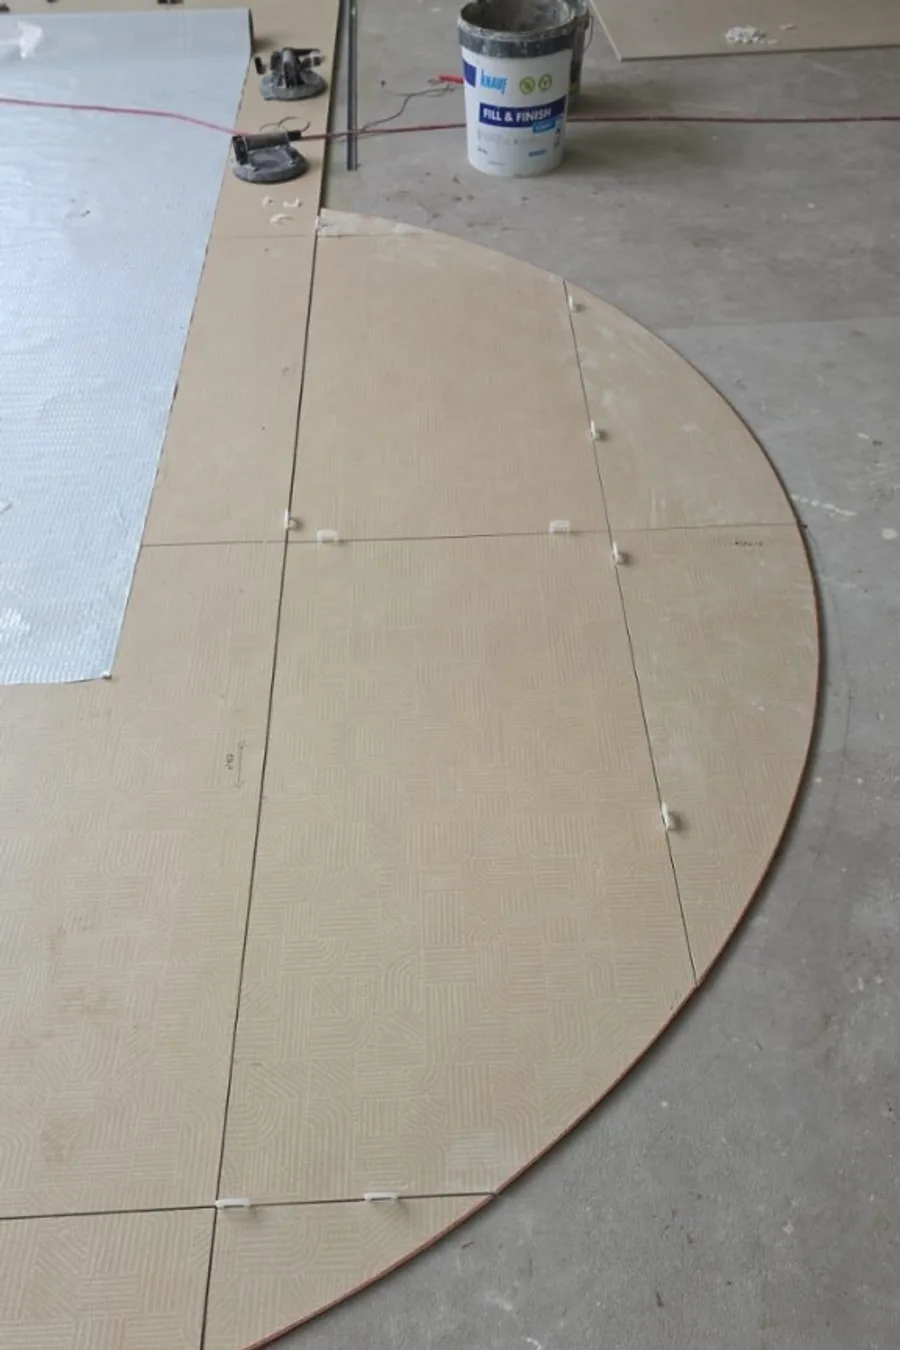
This project was about shaping a bright residential shell where large-format tile, garden glazing, and LED cove ceilings set the architecture before furniture. Skylight open plan, precision curved tile cuts, and floating light trays carry calm structure through the site — soft, luminous, and ready for finishes.
The challenge was to keep a luminous open shell coherent while trades advanced — skylight volume, garden doors, precision tile arcs, and cove LED ceilings had to land as one system, not as separate finish packages. Plaster, tile, and light trays had to stay clean under active site conditions.
The brief was clear: a soft luminous shell with garden light, precise tile, and cove glow — structure before soft layers.
Our approach started with daylight: skylight over the open plan and floor-to-ceiling garden glazing as the light engine. Large-format floors set a quiet plane; curved tile cuts were executed with leveling systems for continuous arcs.
From there we installed recessed ceiling trays with continuous LED cove and crown profiles, sequencing protection and finishing so the floating light reads as architecture. Every joint and outlet was aligned for the soft fit-out to come.
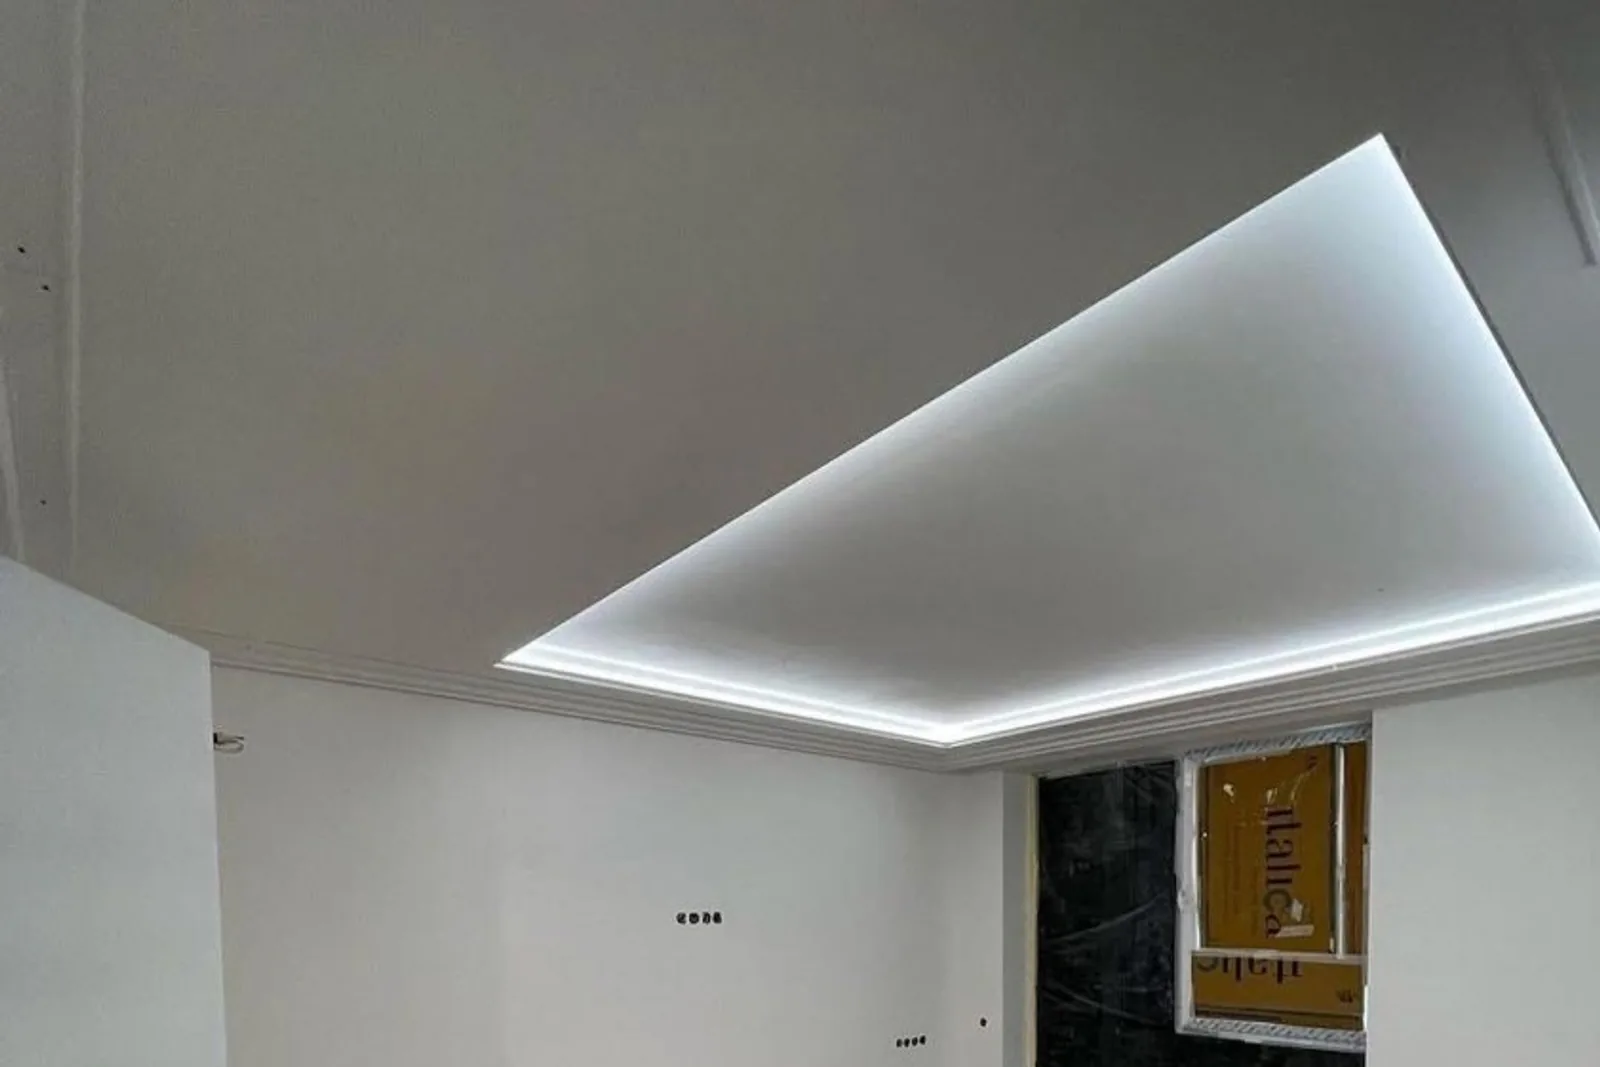
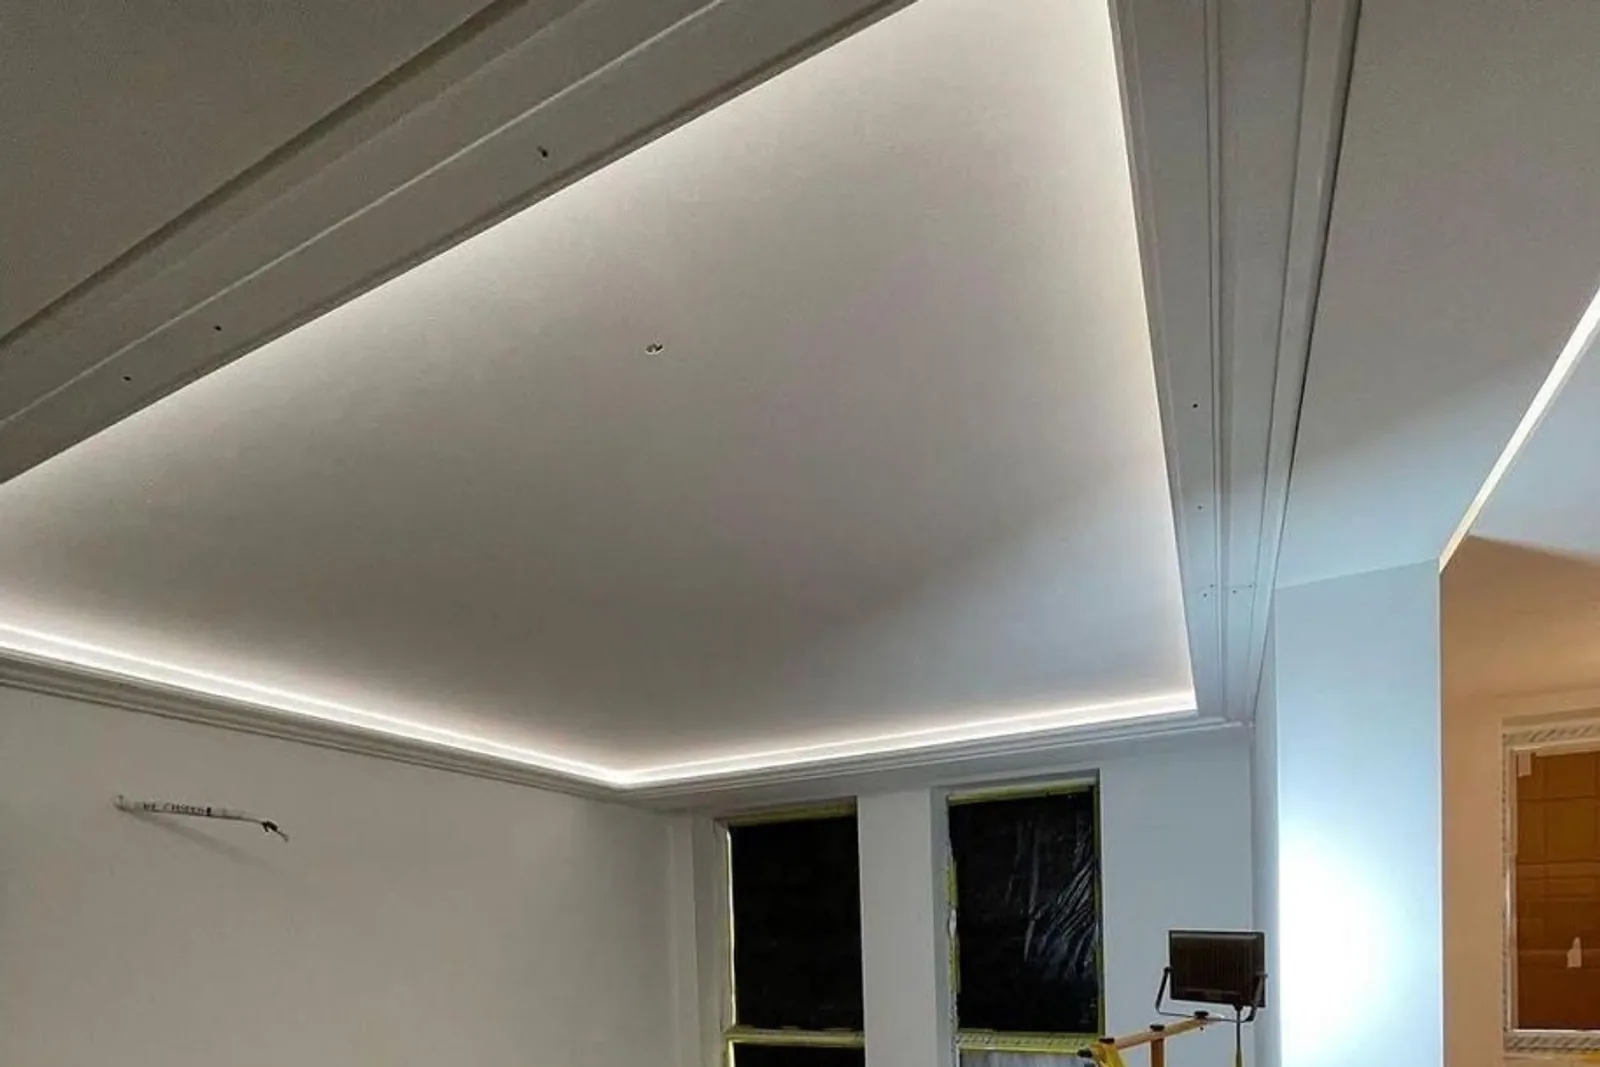
The outcome is a coherent luminous shell: clearer open-plan light, garden connection, and cove ceilings that hold evening atmosphere. Tile precision and LED trays form one soft structural language.
Clients gain a controlled renovation base ready for furniture and millwork — bright by day, calm by cove light, and honest in process across LU and NL urban homes.
These shifts translated into measurable improvements:
+62%
Daylight reach via skylight and garden glazing
+50%
Tile arc precision on large-format cuts
+55%
Even cove glow across recessed ceilings
1
Unified tile, glaze, and cove-light system